
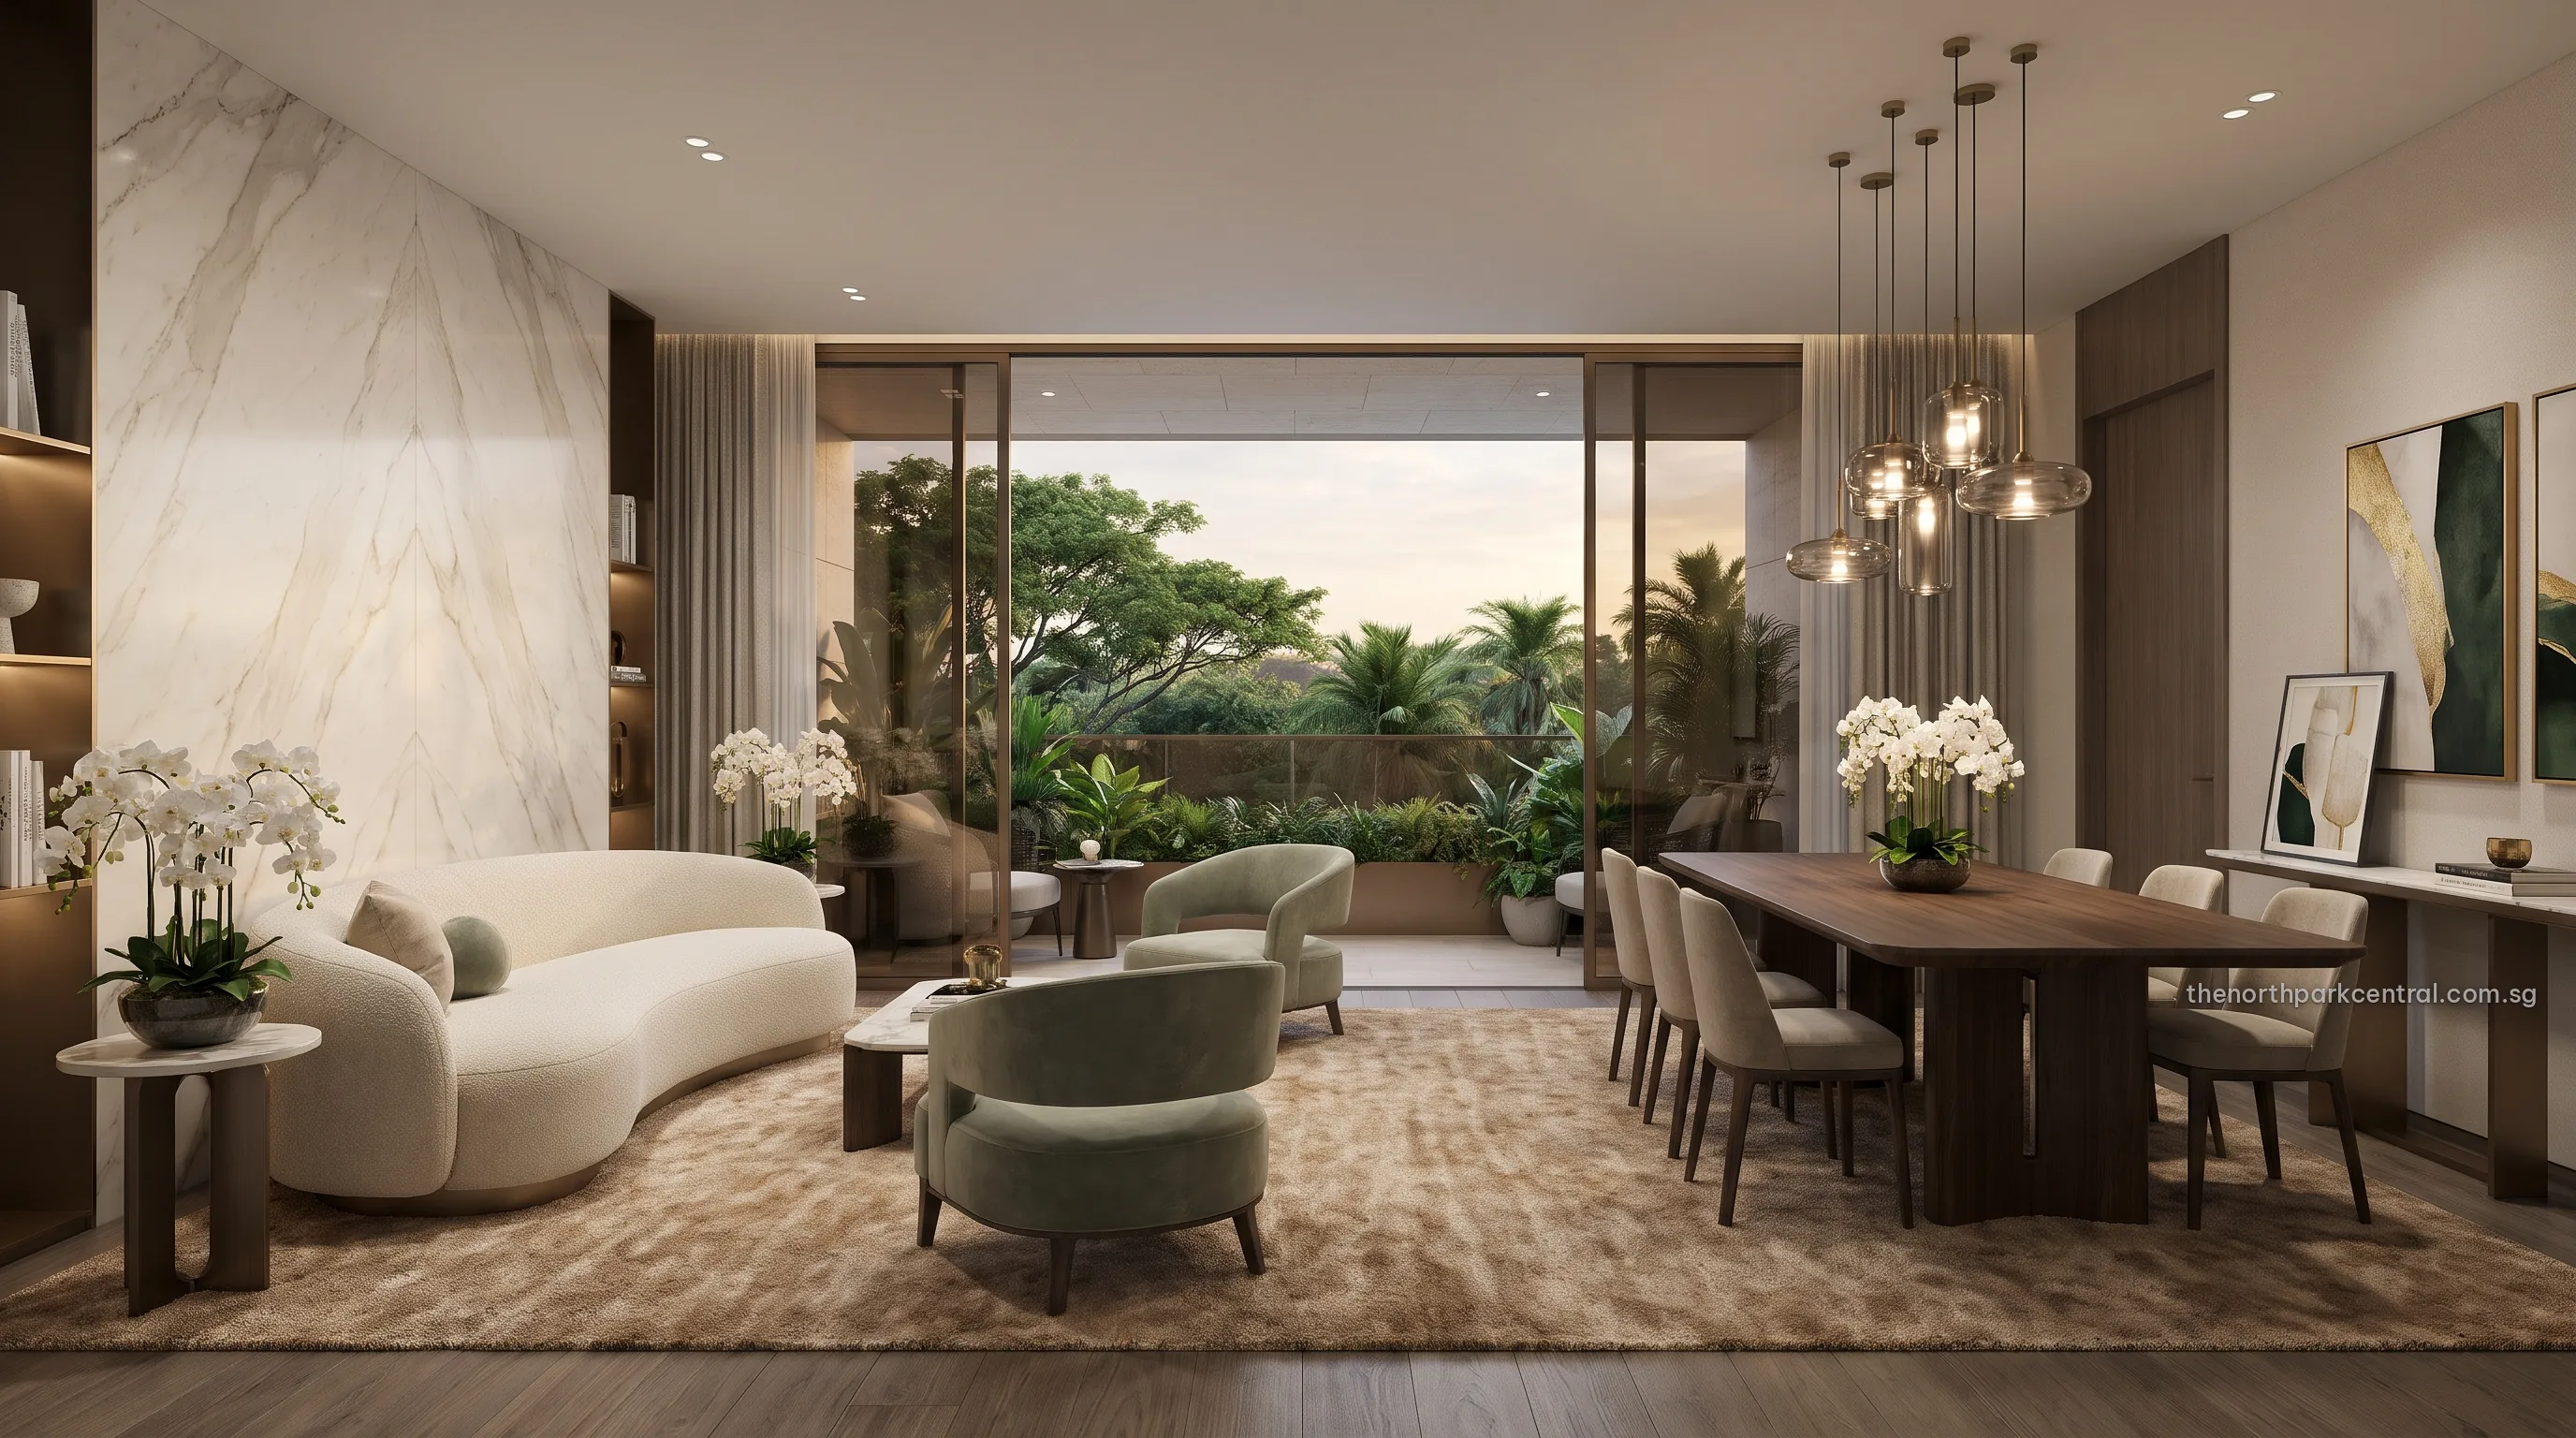
The floor plans for North Park Central will be sent to registered buyers the day they are released.
North Park Central Floor Plans
North Park Central Floor Plans — Coming Soon
Every home type will be presented with its layout and strata area, ready to compare side by side.
What each floor plan sets out
- The layout of each home type, room by room.
- The strata area in square feet and square metres.
- The stacks in which each home type is found.
- Balconies and other spaces included in the strata area.
With about 110 residences in the development, the plans are the place to begin a shortlist. The price list follows with the payment terms.
Priority registration
Register for North Park Central
North Park Central brings about 110 new homes to the heart of Yishun. Registrants receive each release from the developer as it is issued, together with the preview schedule and first choice of showflat appointments.
Released to registrants first
- Preview dates, with a showflat appointment held for you once viewings open.
- The e-brochure, the floor plans and the price list, each on its release day.
- A loan estimate from the TDSR calculator, set beside the stamp duty for your buyer profile.
- Clear answers on home financing and the progressive payment stages.
The Sales Concierge
Call+65 6200 6220
WhatsApp+65 6200 6220
ViewingsShowflat viewings are arranged by appointment through the Sales Concierge.
Address51 Yishun Central 1, District 27
Tenure99-year leasehold
ResidencesAbout 110
BesideYishun MRT (NS13)
DeveloperFrasers Property
Register for North Park Central
Every registration receives a personal reply from the Sales Concierge.
Prefer to talk? Call or WhatsApp the Sales Concierge on +65 6200 6220.